The project will now be forwarded to the La Jolla Community Planning Association.
With geotechnical and drainage concerns resolved, a project to add thousands of square feet to an existing home at 1720 Torrey Pines Rd. received La Jolla Development Permit Review Committee approval Oct. 15.
The proposal would partially demolish and remodel a 3,574 square-foot one-story single dwelling unit into a two-story, 14,265 square-foot single dwelling unit over a basement, on a 0.91-acre lot.
The property is edged by a coastal canyon to the east, with the coastal bluffs to the north.

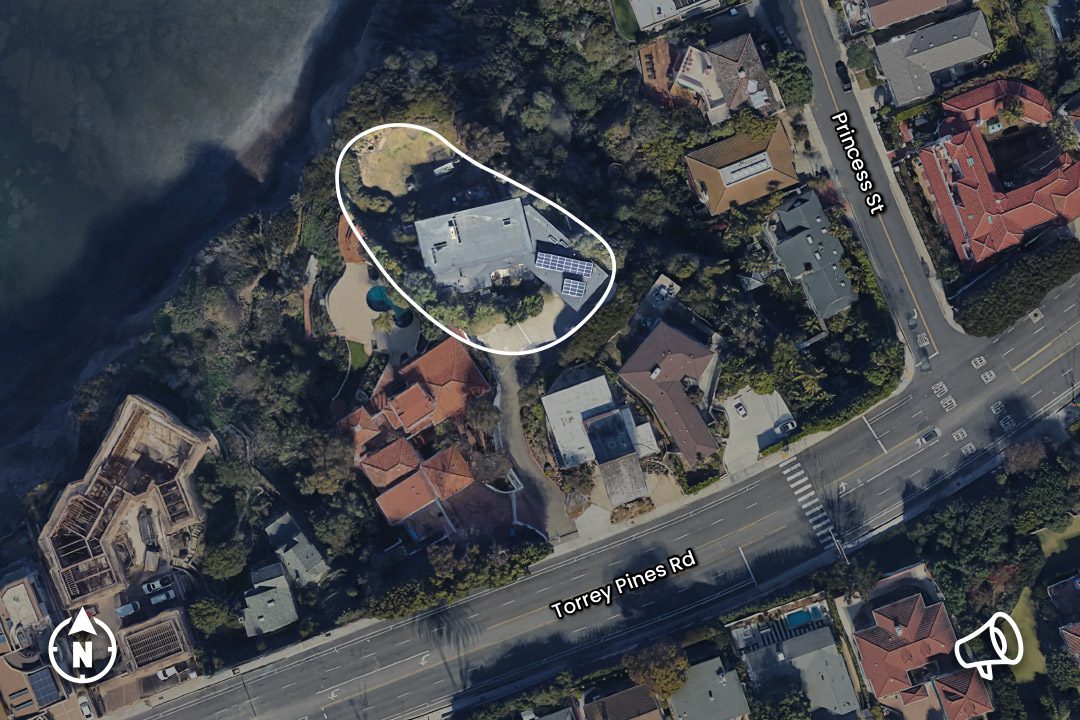
The project, designed by architect Claude Anthony Marengo, raised questions about drainage given the pool and whether there was a geotechnical survey, given the proximity of the property to the coastal bluffs and canyon at the first DPR review Oct. 8.
Between the two meetings, Marengo sent DPR members the geological report, which DPR Chair Brian Will confirmed Oct. 15.
DPR members did not indicate any objection to the contents of the survey.
The pool, which will be five feet deep, will drain “in case of catastrophic failure” into a catch basin underground, Marengo said.
The catch basin, a concrete box, would then overflow and dissipate into the canyon, he added, which is where the other overflow water from the neighborhood drains.
“The coastal bluff is obviously a resource we all care about,” Will said. “Knowing that this insurance system is in place is critical.”’
The motion to support the project passed 6-0-1, with Will abstaining as is customary except in a tiebreaker.
© lajolla.ca