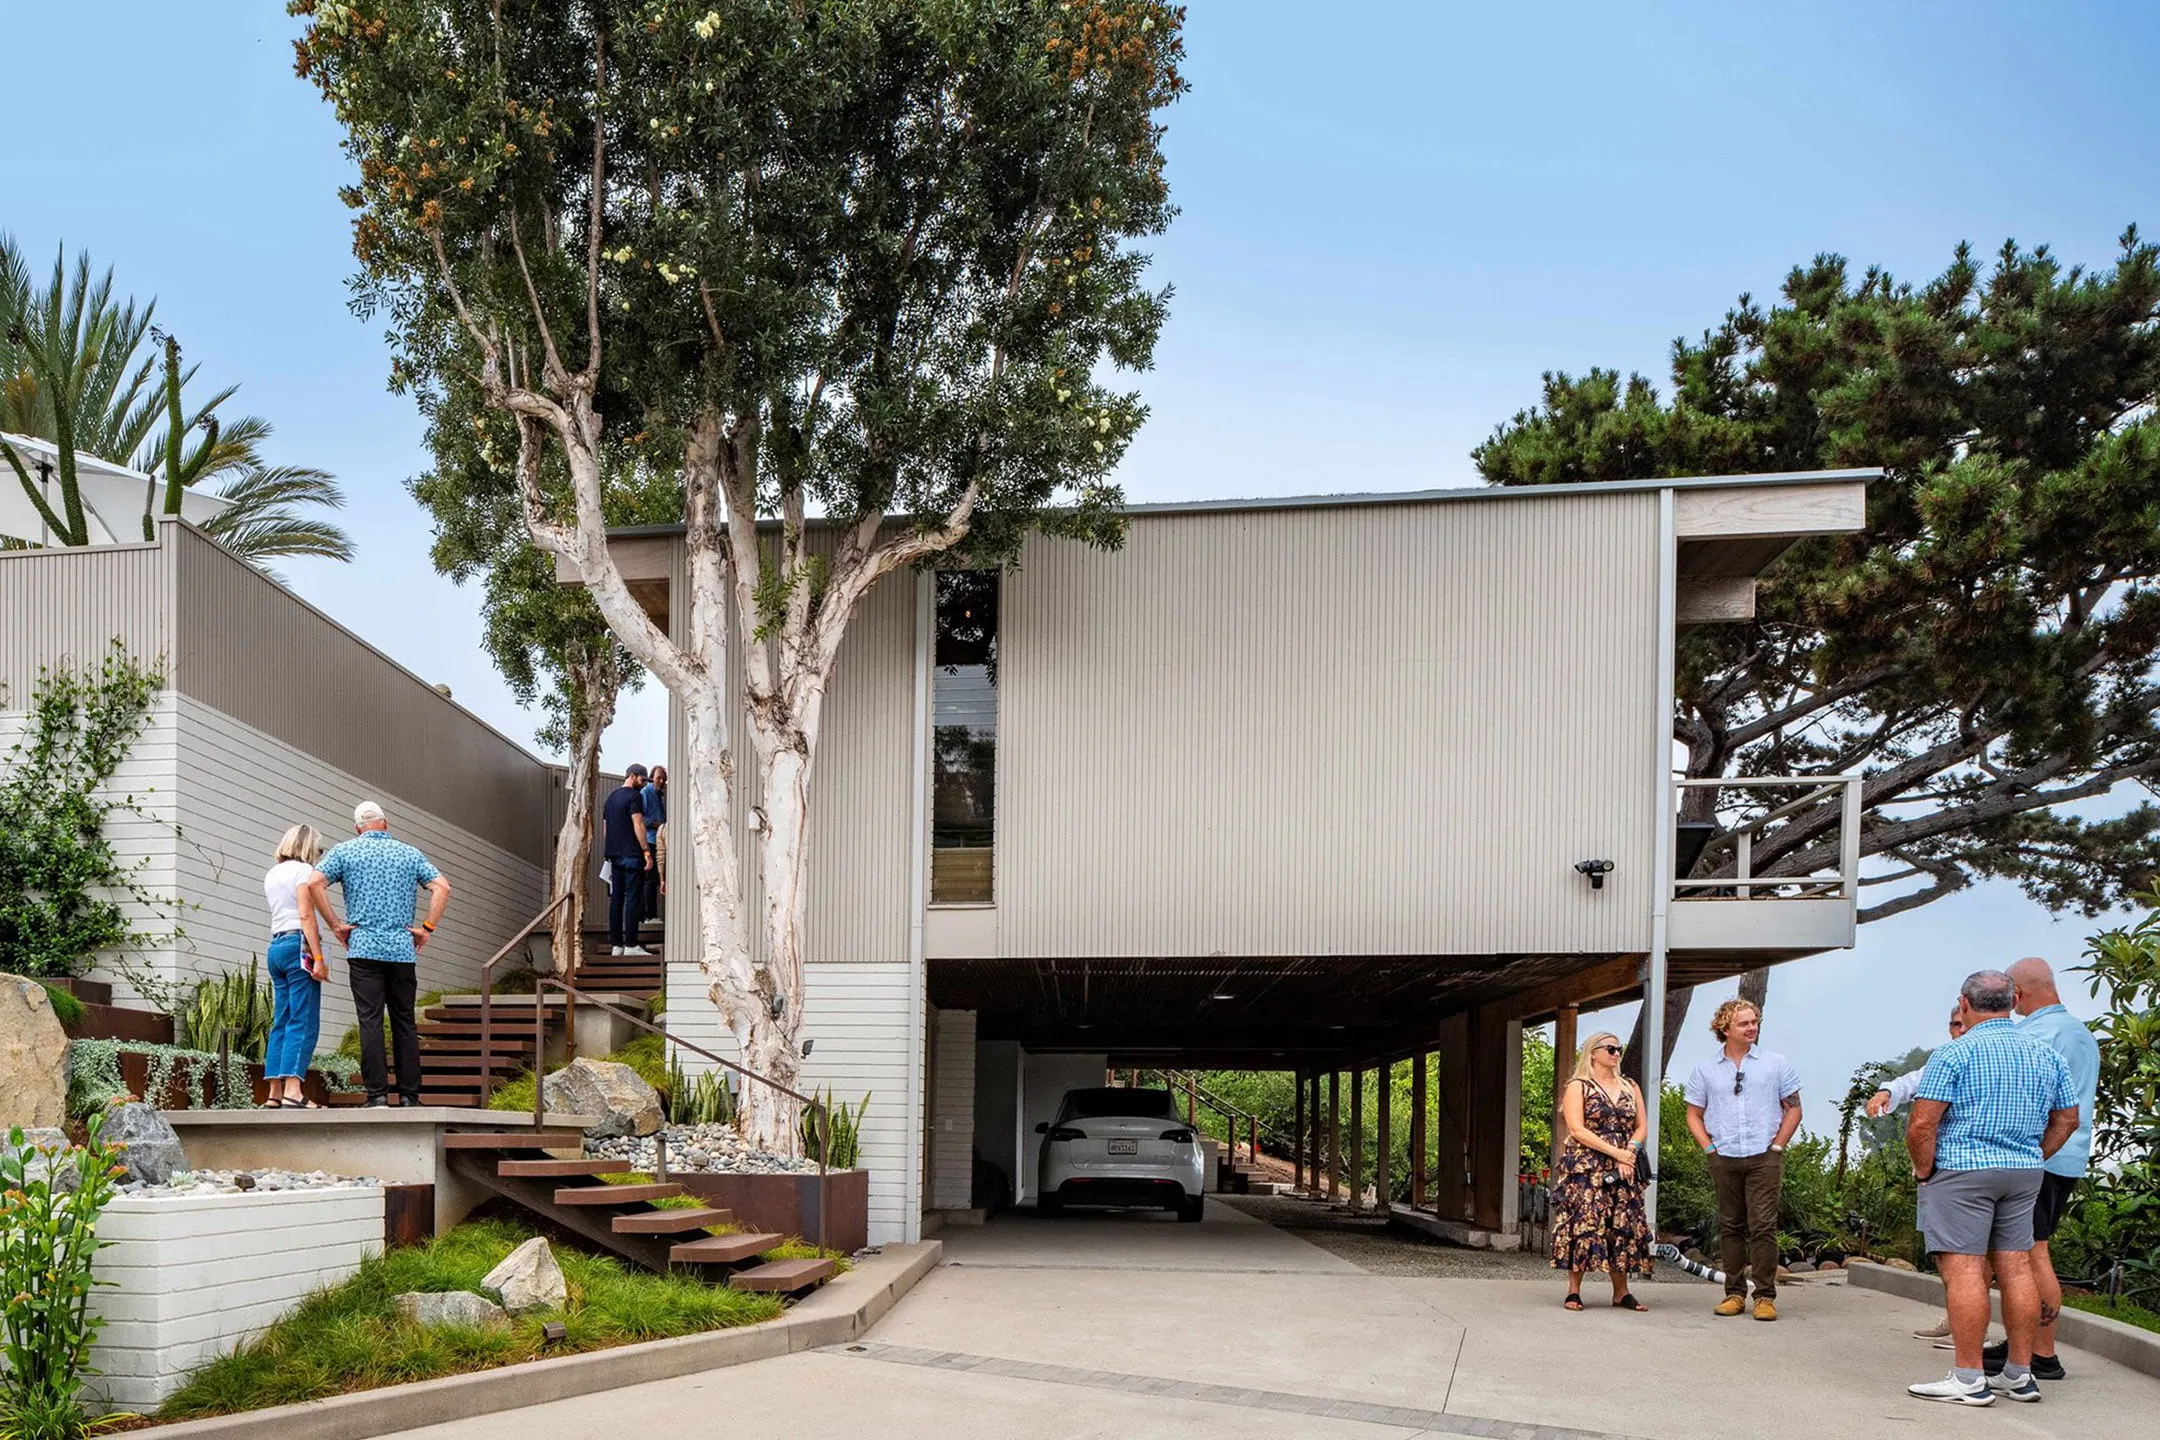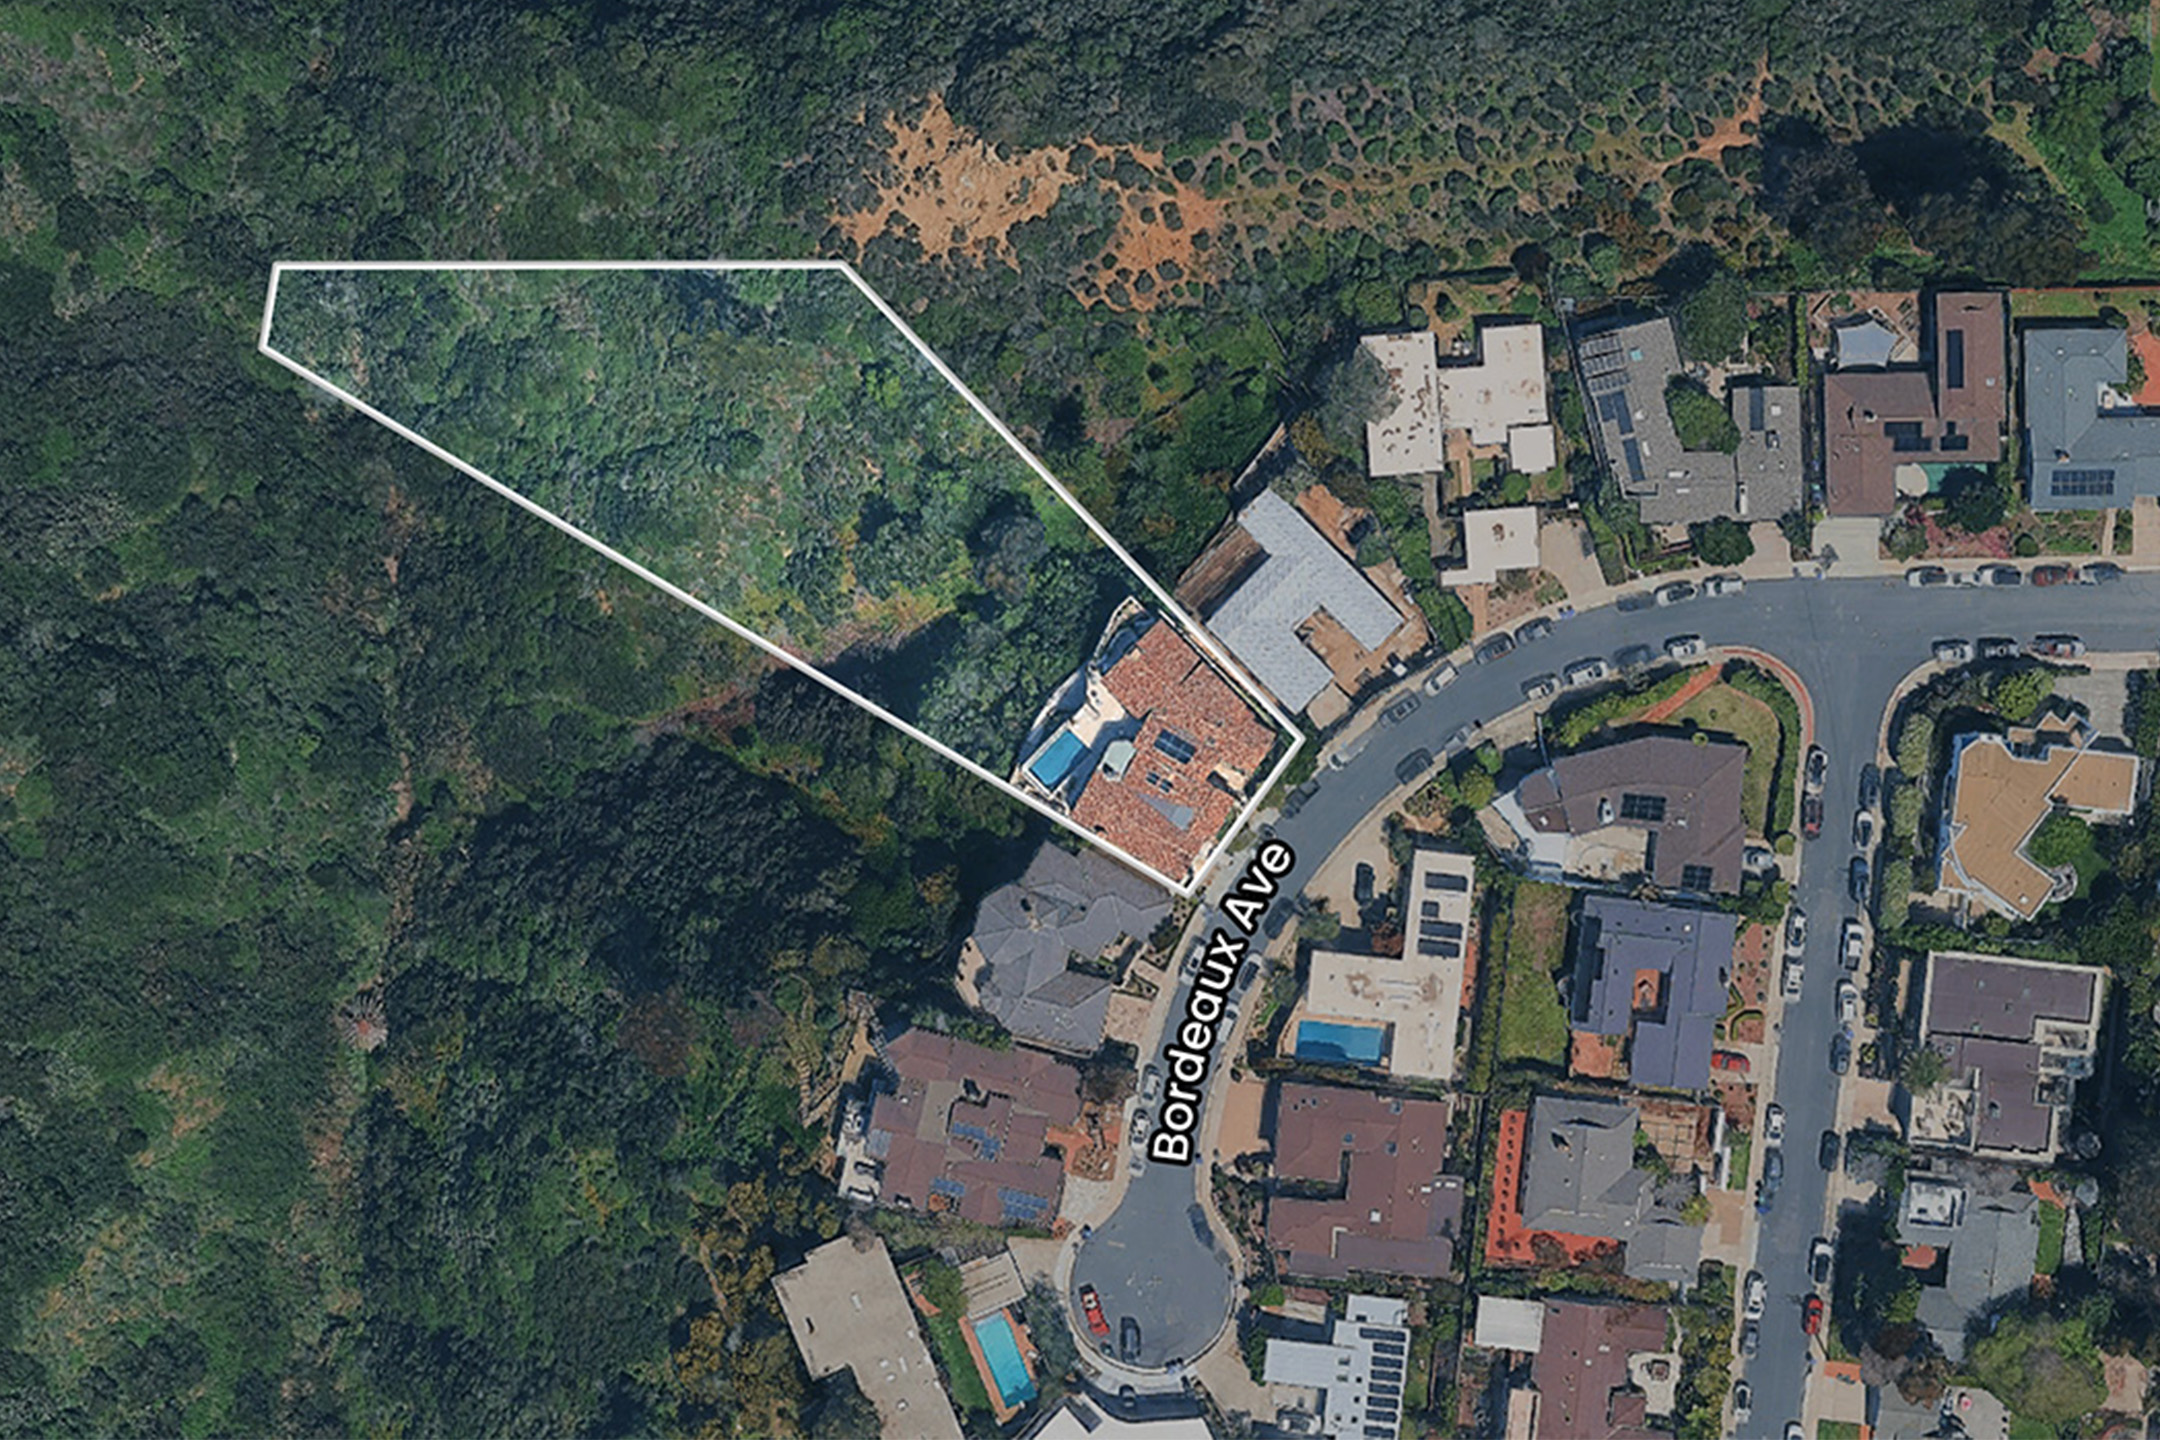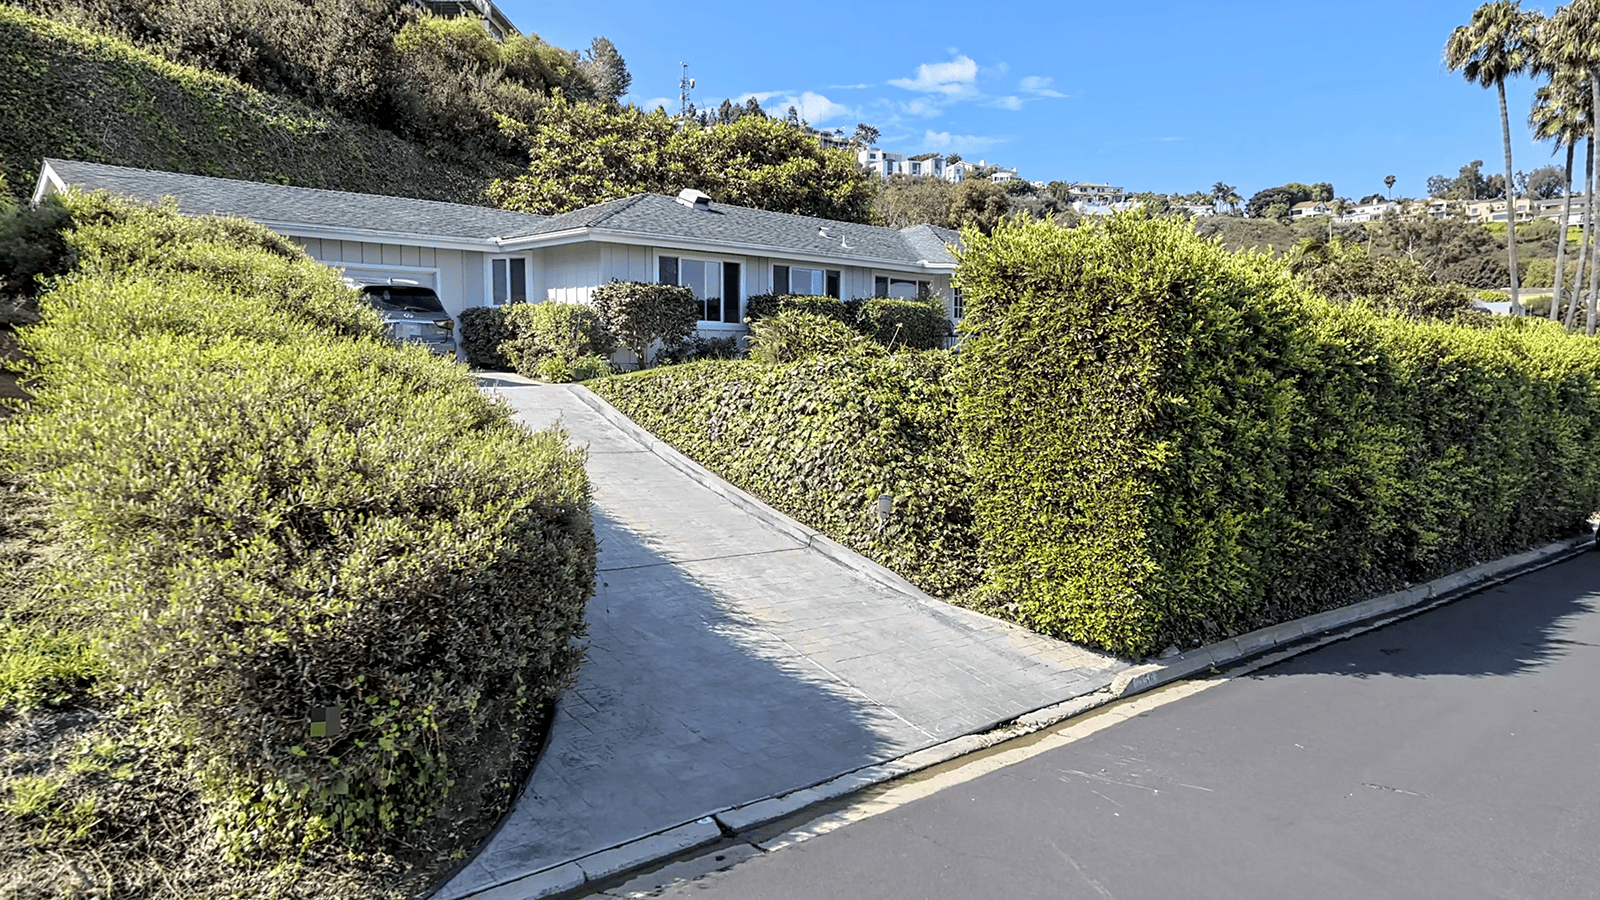
The two-story home with basement drew opposition for being out of character with the neighborhood.
An application for a new home on Rue Michael received city of San Diego hearing officer approval despite vociferous neighbors’ objections March 26.
The project at 7356 Rue Michael would demolish an existing single dwelling unit with attached garage and construct a new, 6,600-square-foot, two story single dwelling unit over a 2,919 square foot basement with attached 1,200-square-foot subterranean accessory dwelling unit and an attached 2,779-square-foot subterranean garage.
 The project meets the municipal code regulations for the La Jolla Shores Planned District Area for height, floor area ratio and setbacks, “which are in general conformity with those in the vicinity,” city project manager Robin MacCartee said, “compatible with the varied housing types in the neighborhood.”
The La Jolla Shores Planned District Advisory Board approved the project 6-0 in January 2024.
Numerous neighbors of the project spoke in opposition to the project, taking issue with the statement the home would conform with others in the neighborhood.
“The statement that this is in character for the neighborhood is incorrect,” Rue Michael resident Peter Westlake said.
The proposed home would be essentially a three-story build on a 0.3-acre site, Rue Michael resident Joe Goddard said, when most in the neighborhood are one-story houses built in the 1960s.
The project is within the Chateau Ville subdivision, neighbor Deborah Brant said, and would violate that association’s covenants, conditions and restrictions that prohibit “anything over a one-story structure.”
Hearing officer Patricia Bautista responded CC&Rs are outside the city’s jurisdiction and are not addressed.
Brant’s “biggest concern,” however, is project approval would set “a precedent, and anybody and everybody in this neighborhood will add a second story onto their home, and all of our views will be lost,” a statement Westlake echoed.
“The city seems to be abandoning all responsibility for the preservation and the character of the neighborhood and leaving it up to residents to take legal action,” Goddard said.

In response, chief project architect Jess Gonzales said there are other two-story homes in the vicinity and “our design was meant to to actually keep the scale of the home down” by pushing it back to the southeast corner of the lot.
“The visual impact from the street is going to be minor at best,” he said.
Further, “this neighborhood pretty much goes with every other neighborhood in La Jolla, … where it’s tremendously eclectic. There is no overlaying style that goes with this neighborhood at all,” Gonzales said.
To assess general conformity, said city planner Lexy Hartley, staff looks at floor area ratios within a 300-foot vicinity.
“The proposed single dwelling unit conforms to that maximum FAR that is currently permitted,” she said.
Though the project is “significantly larger than the [surrounding] homes,” Bautista said, city staff’s other evaluation measures were sufficient for her approval.
The hearing officer’s approval is final unless appealed to the city’s Planning Commission.