


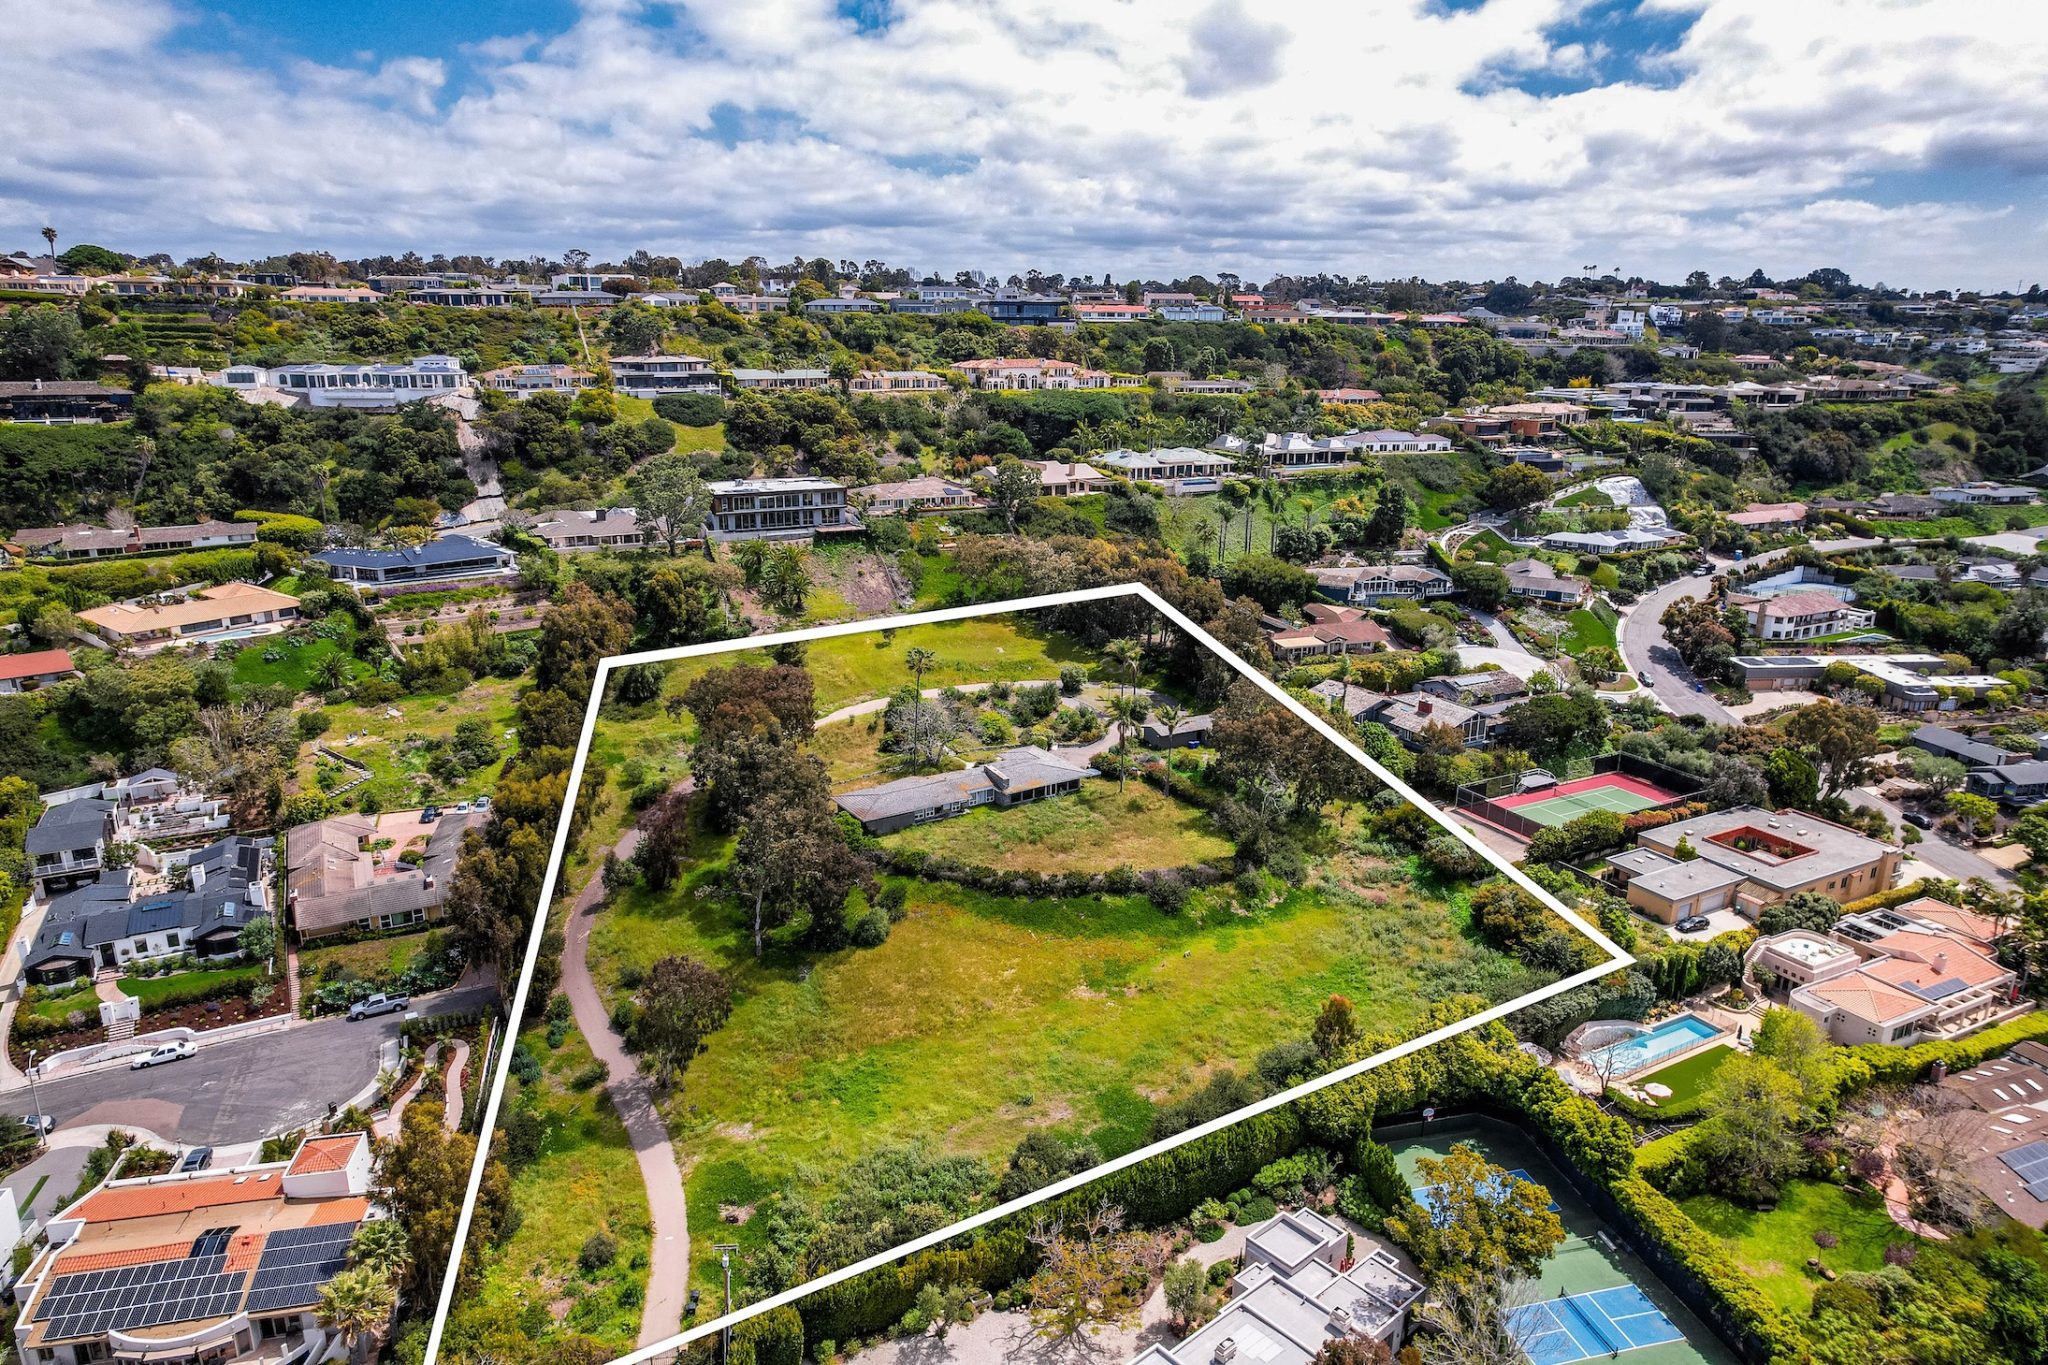


The existing house and garage would be demolished, and a private road would be constructed to serve the six single-family homes, each of which already has an owner who intends to occupy the home, architect and applicant Andy Fotsch said.
The Cielo Mar project had been presented to city groups years ago, obtaining approval to build eight homes on the lot originally before the property was resold and then changed hands again to the current owners, the six families who will live there.
The city requested more homes be built on the land to satisfy a drive for housing density, Fotsch said; the owners declined to build more than the six houses.
The six lots will range from 20,737 to 31,488 square feet, with the homes proposed from 9,068 to 14,332 square feet; the sixth lot will also have a 1,200 square-foot accessory dwelling unit.
All structures will be under the 30-foot height limit and current floor-to-lot area ratio (FAR) and exceed requirements to have 30 percent of the lot landscaped.

Architect Andy Fotsch lays out the details for each of the six Cielo Mar home.
Many of the homes will also have “living green roofs,” Fotsch said, which “makes these homes really feel built into the hillside and into the landscape,” and are “bonus” landscaping as it is in addition to the already above-required landscaping amounts.
The setbacks from the street and other properties will also be more than the minimums required by development codes.
“We really tried to take advantage of the topography and push the homes back,” Fotsch said.
Fotsch is the chair of PRC but stepped away from that role during the presentation; PRC Vice Chair Janie Emerson presided over the Cielo Mar portion of the meeting. Fotsch would have recused himself from action if there were a vote.
During the lengthy, well-attended discussion, members of the public, most of them proximal residents to the proposed development, expressed concerns about several property features.

Rendering via Architect Firm Will & Fotsch.
Each of the six lots will have a pool, prompting concerns from neighbors about noise from children using the pools.
One of the lots is only 10 feet away from a home built in 1964. Robert Blanchard, an attorney representing the Volker family who lives in that 1964 home, said Fotsch pushed part of the new home’s facade back two feet after discussion with the Volkers, but not enough was modified.
There is also an issue with the orientation of the side windows on Lot 3, Blanchard said, asking they be shifted to a horizontal position and higher up to prevent new residents from seeing into the Volker lot and house.
Blanchard also requested a hedge be added and concessions to preserve property access and mitigate noise from heating and air conditioning units.

Photo courtesy of Dickinson Clark.
Several Shores residents raised concerns about how carving the lots out of the hillside will affect drainage and rainwater runoff.
Emerson noted issues of drainage are not within the PRC’s purview and could not be addressed during the meeting.
However, Fotsch conveyed that updates have been made to the plan, with the addition of two bioretention basins added to collect rainwater and a five foot wide concrete culvert to collect water and direct it to La Jolla Shores Drive.
Fotsch is also planning to meet with neighbors and civil engineers to further address drainage concerns, he said.
PRC member Matt Edwards noted the properties’ setbacks are more generous than those of other projects approved in the area without as many neighbor concerns.
Neighbors of other projects “have been impacted dramatically, a lot more than kids swimming in the pool,” Edwards said. “To be able to have kids playing in the yard … is that really a bad thing?”
Adding PRC is limited by city of San Diego requirements, Edwards said “we’re here to make sure the buildings look good, that they conform with the neighborhood where possible.”
Instead of moving for project approval or rejection, other committee members chose to ask Fotsch to come back at a future meeting with more information.
PRC member John Shannon expressed general support for the project, commenting “anytime anything’s built, it changes the viewpoints and so forth,” but wanted to see renderings on the placements of solar panel and HVAC equipment.
PRC member Dan Courtney asked for a few concerns to be addressed, including how retaining walls might look.
Emerson noted the PRC requested Fotsch return with modifications to the privacy of the windows on Lot 3, ideas for sound mitigation of the pools and HVAC equipment and renderings of solar panels, mechanical equipment and retaining walls.
© lajolla.ca


