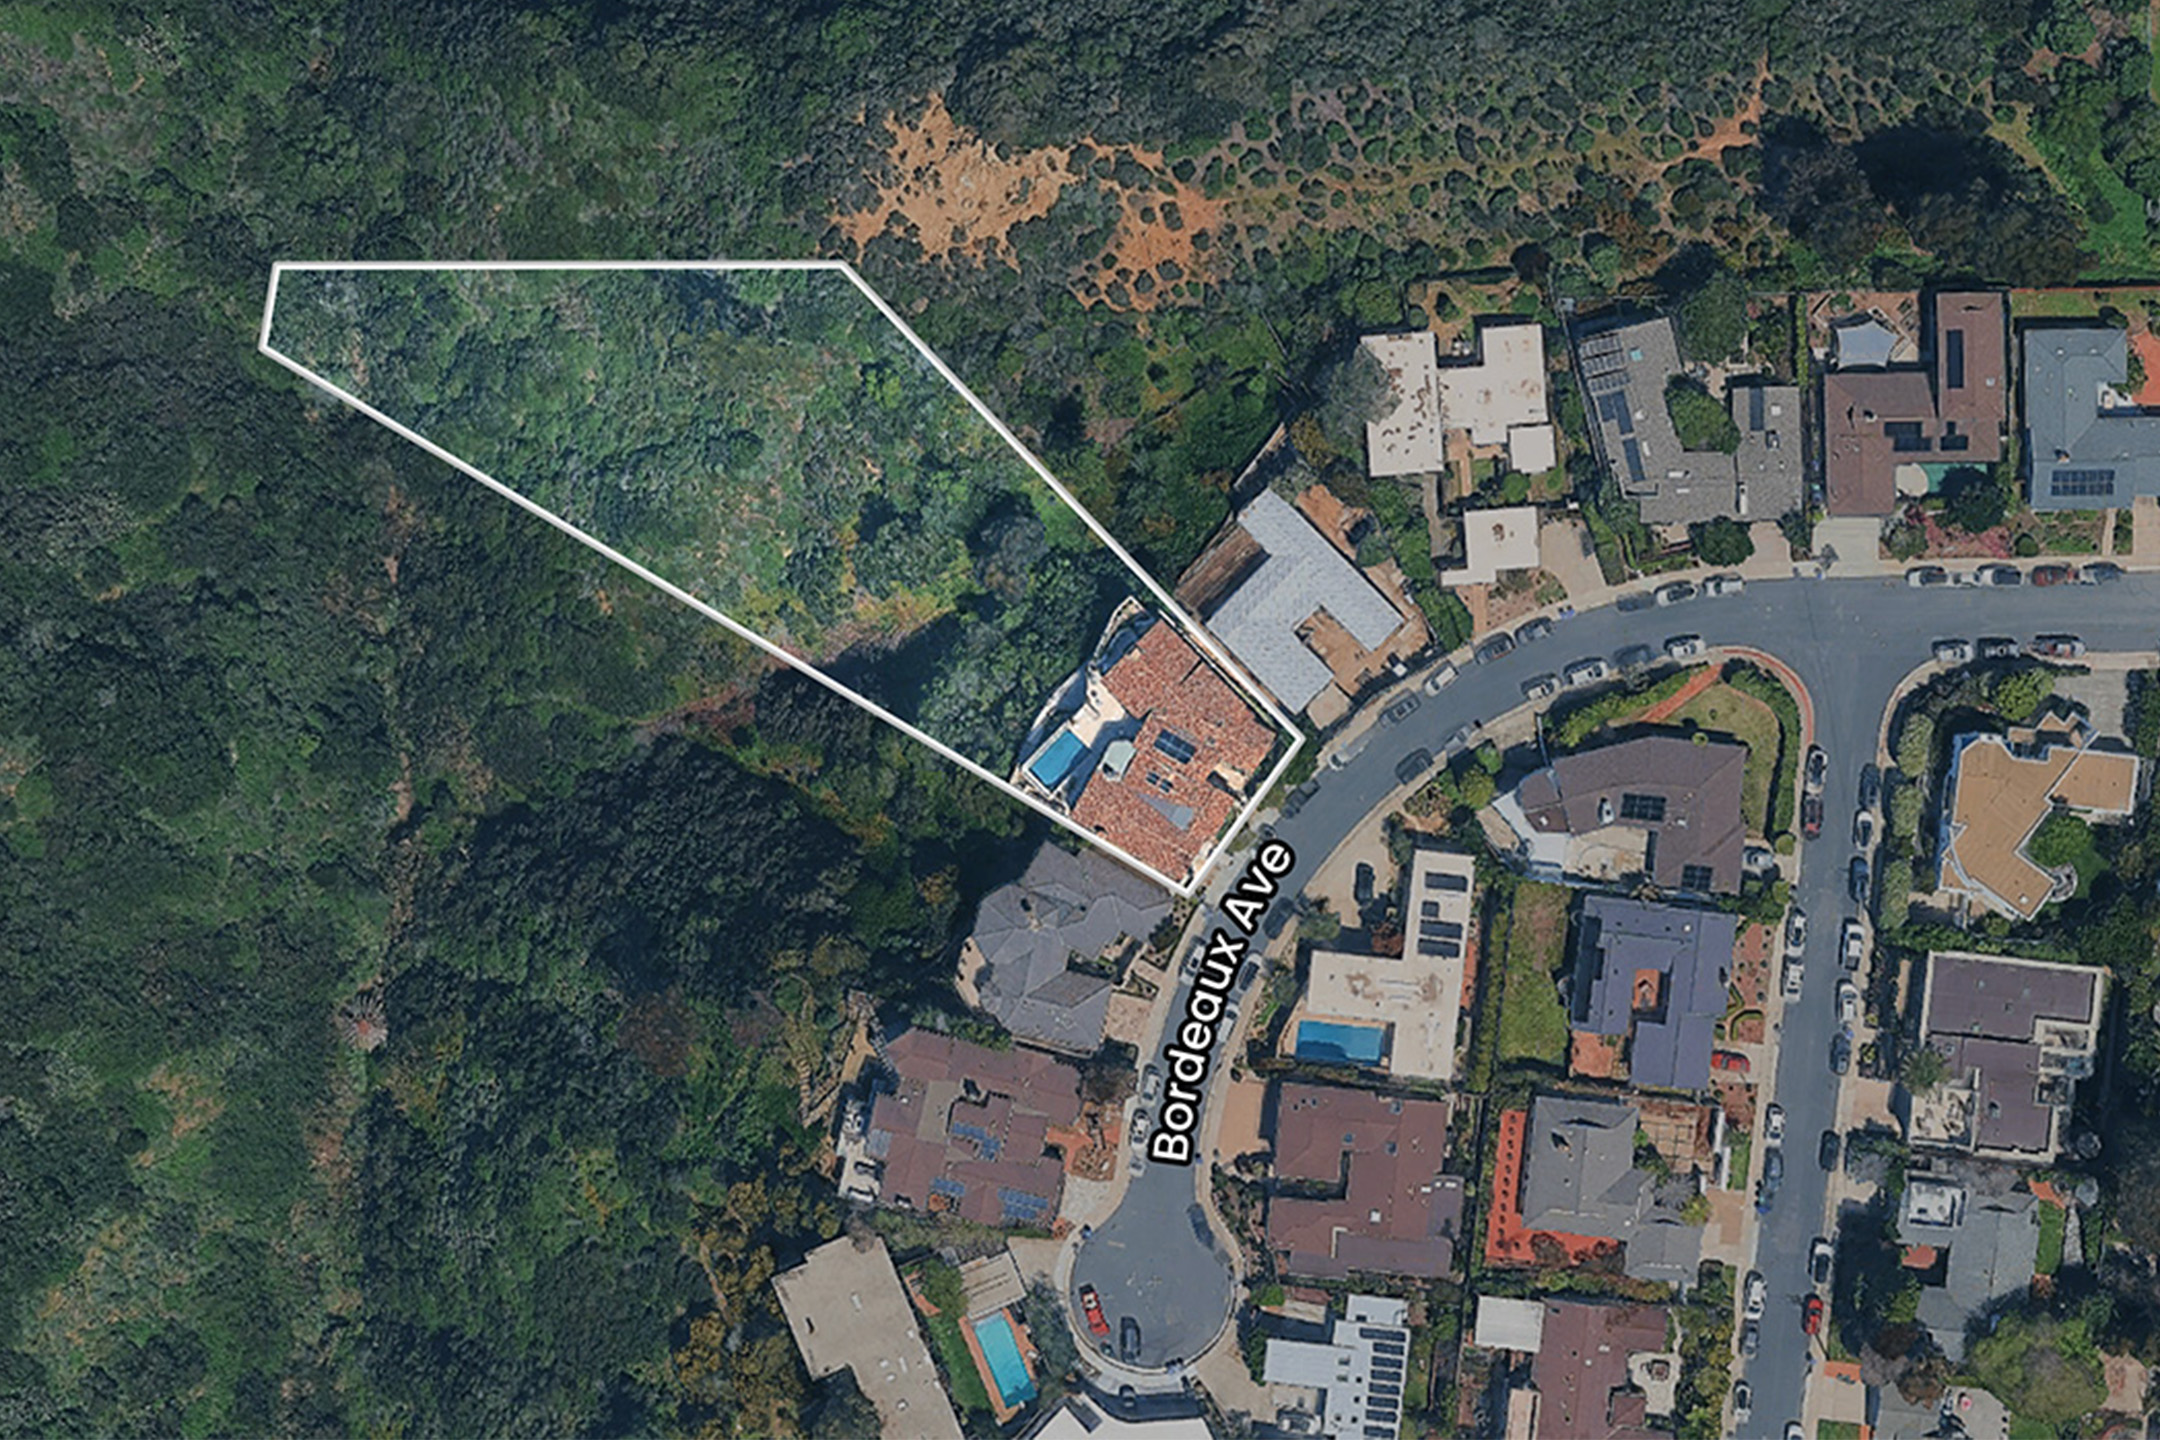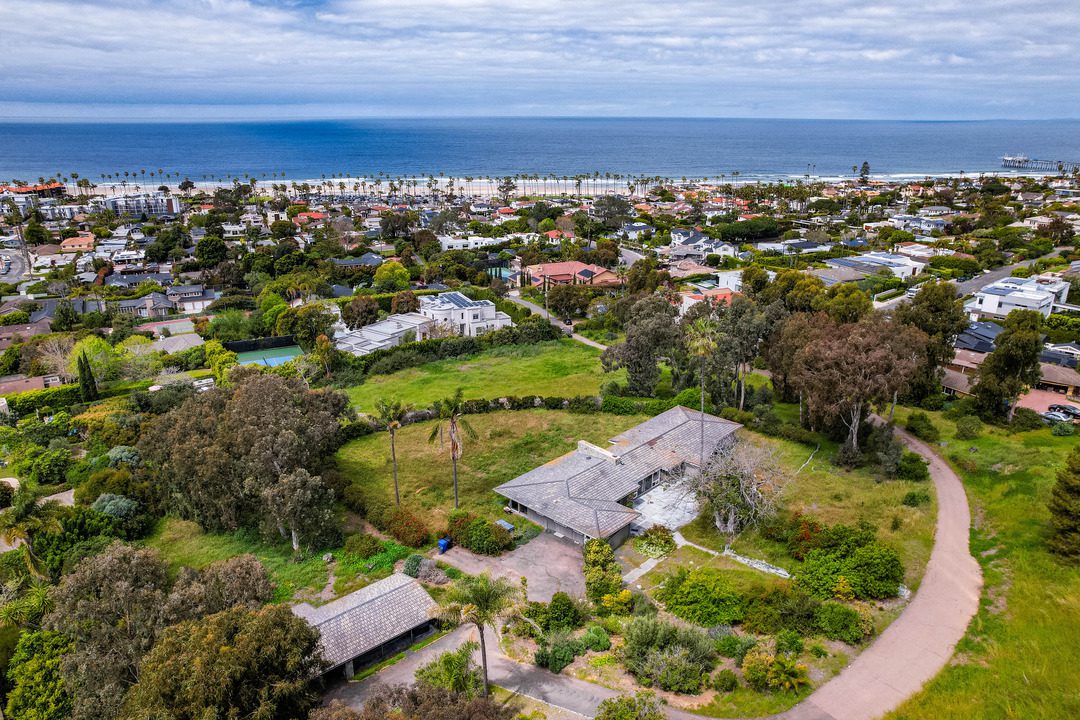
The existing house at 8303 La Jolla Shores Drive and its garage would be demolished to make way for Cielo Mar, which would feature a private road serving the six single-family homes, each of which already has an owner who intends to occupy the home.
“This is six individual homeowners who have all come together to build their dream homes,” architect and project design lead Andy Fotsch said. “All of these people are active members of the community.”
The six lots will range from 20,737 to 31,488 square feet, with the homes proposed from 9,068 to 14,332 square feet; the sixth lot will also have a 1,200 square-foot accessory dwelling unit.

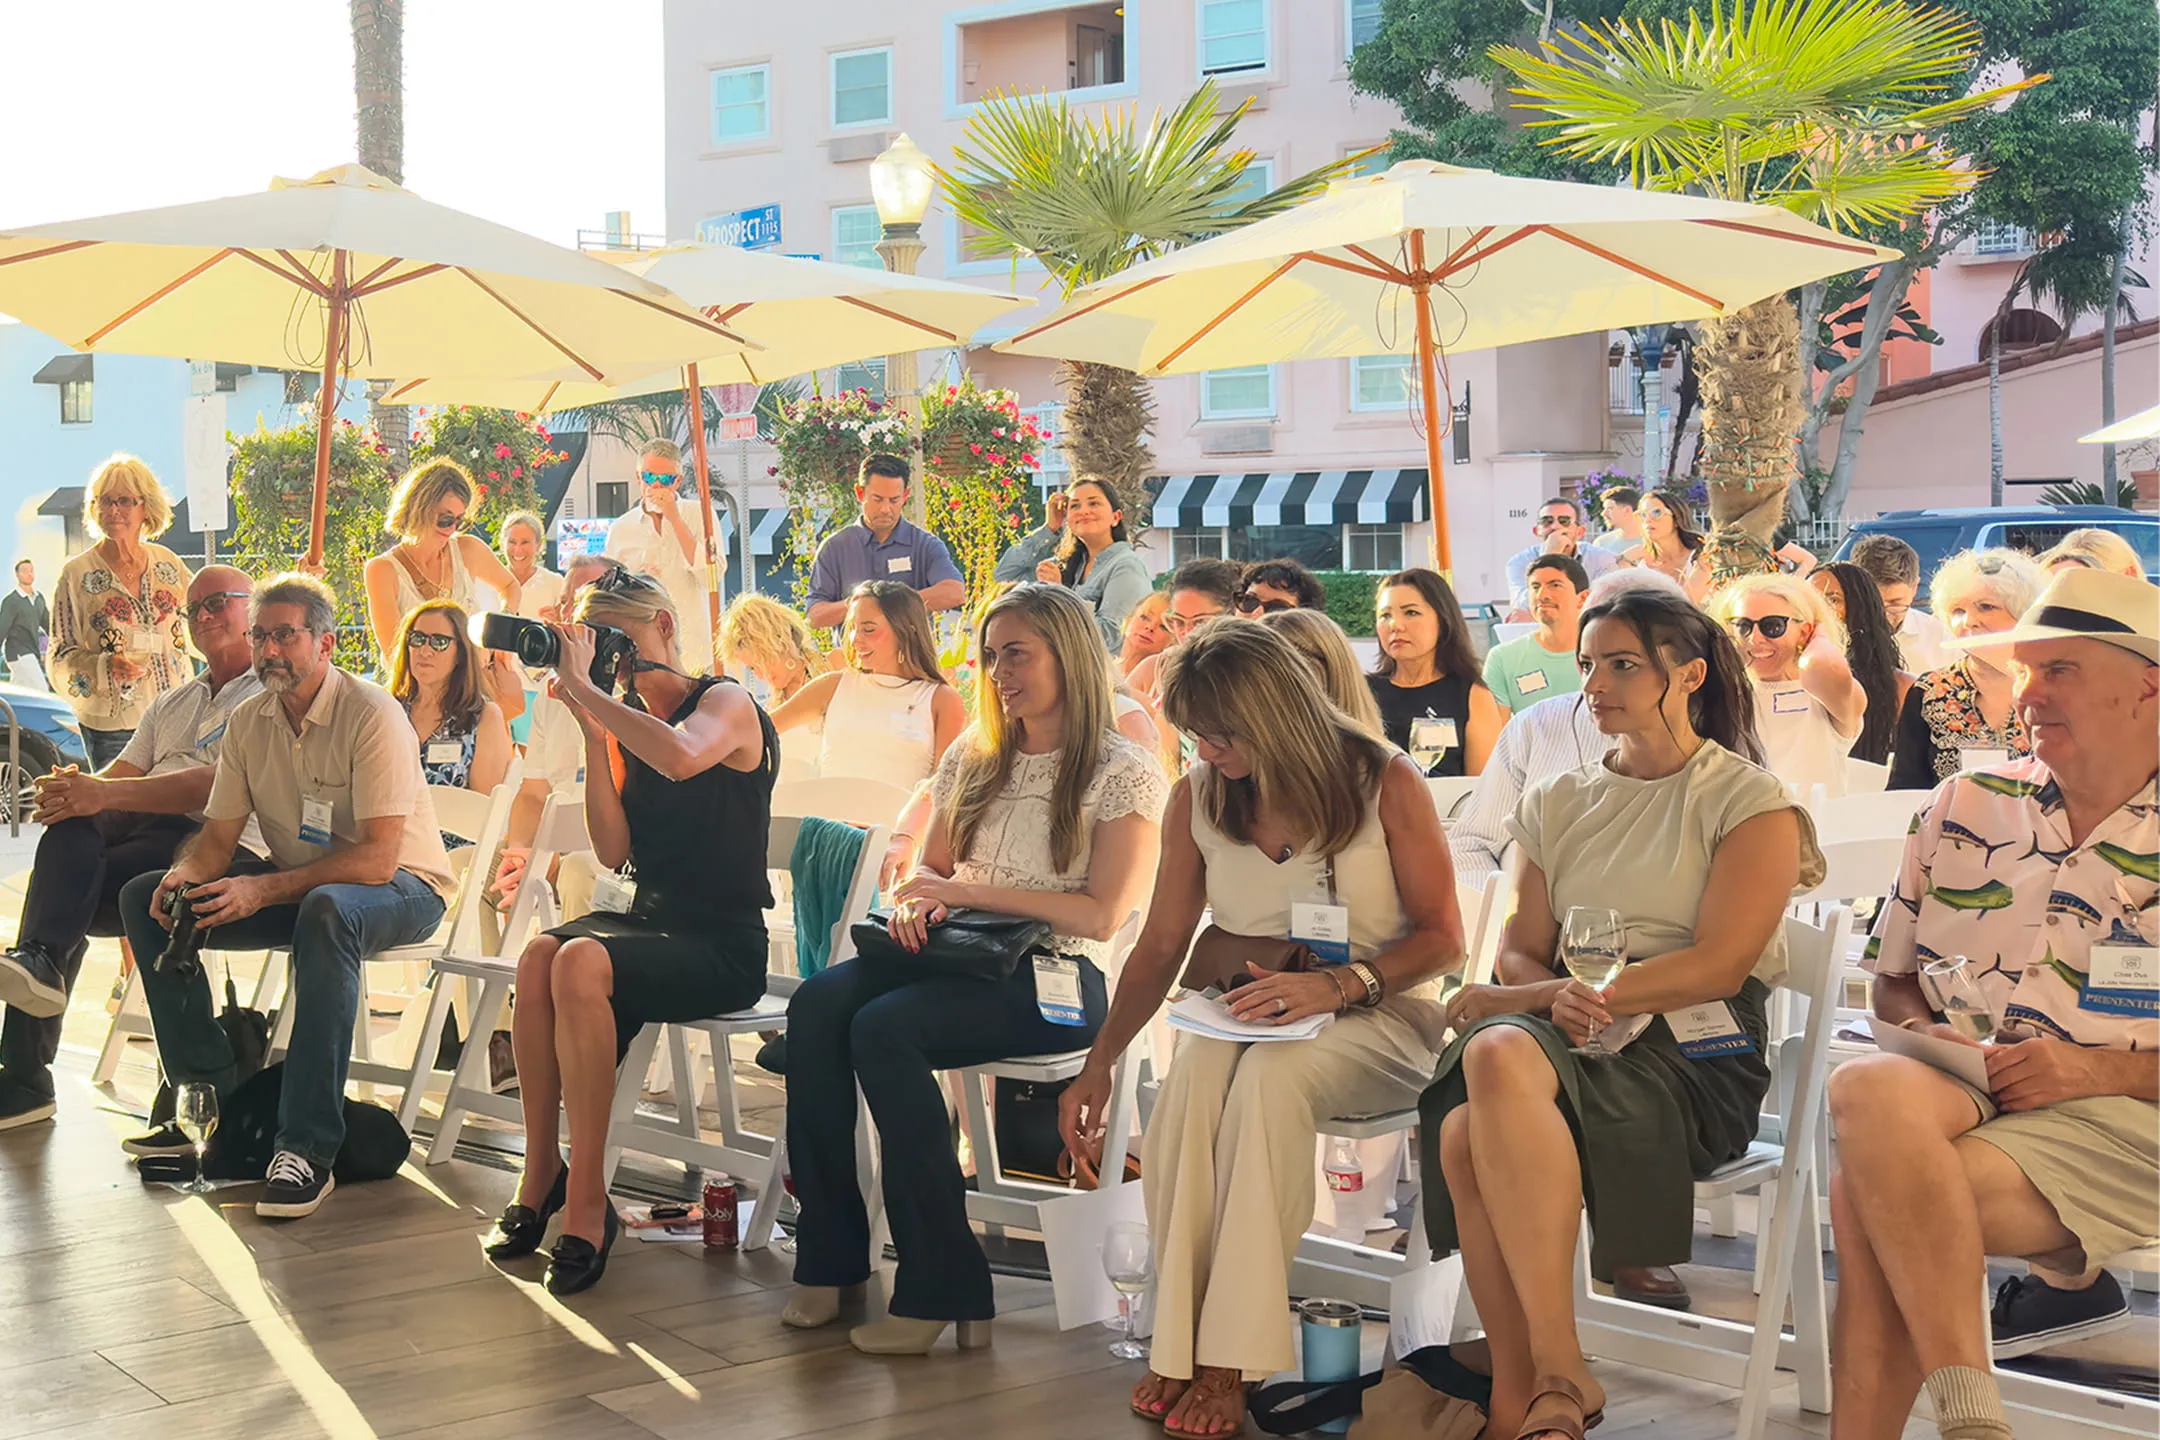
Architect Andy Fotsch presents the Cielo Mar project to the La Jolla Community Planning Association Jan 9.
“This is certainly less development than you can see in the neighborhood as a whole,” Fotsch said.
All structures meet city of San Diego and La Jolla Shores development requirements for height, pool placement, floor-to-area ratios (FAR) and more.
“We have met with the neighbors and made many design concessions to the project,” Fotsch said, including lowering a garage roof 24 inches; reducing window sizes and adding a wall for privacy; and removing pickleball courts and adding stucco walls around HVAC equipment for noise reduction.
Merten, in his own presentation directly following, maintained “the project is not in compliance” with local codes due to issues with grading, swimming pool placement and more.
Fotsch reiterated the project details meet all code requirements.
“All of this has been reviewed thoroughly by the city,” said Brian Will, Fotsch’s design partner and CPA trustee (who recused himself from trustee discussion and voting).
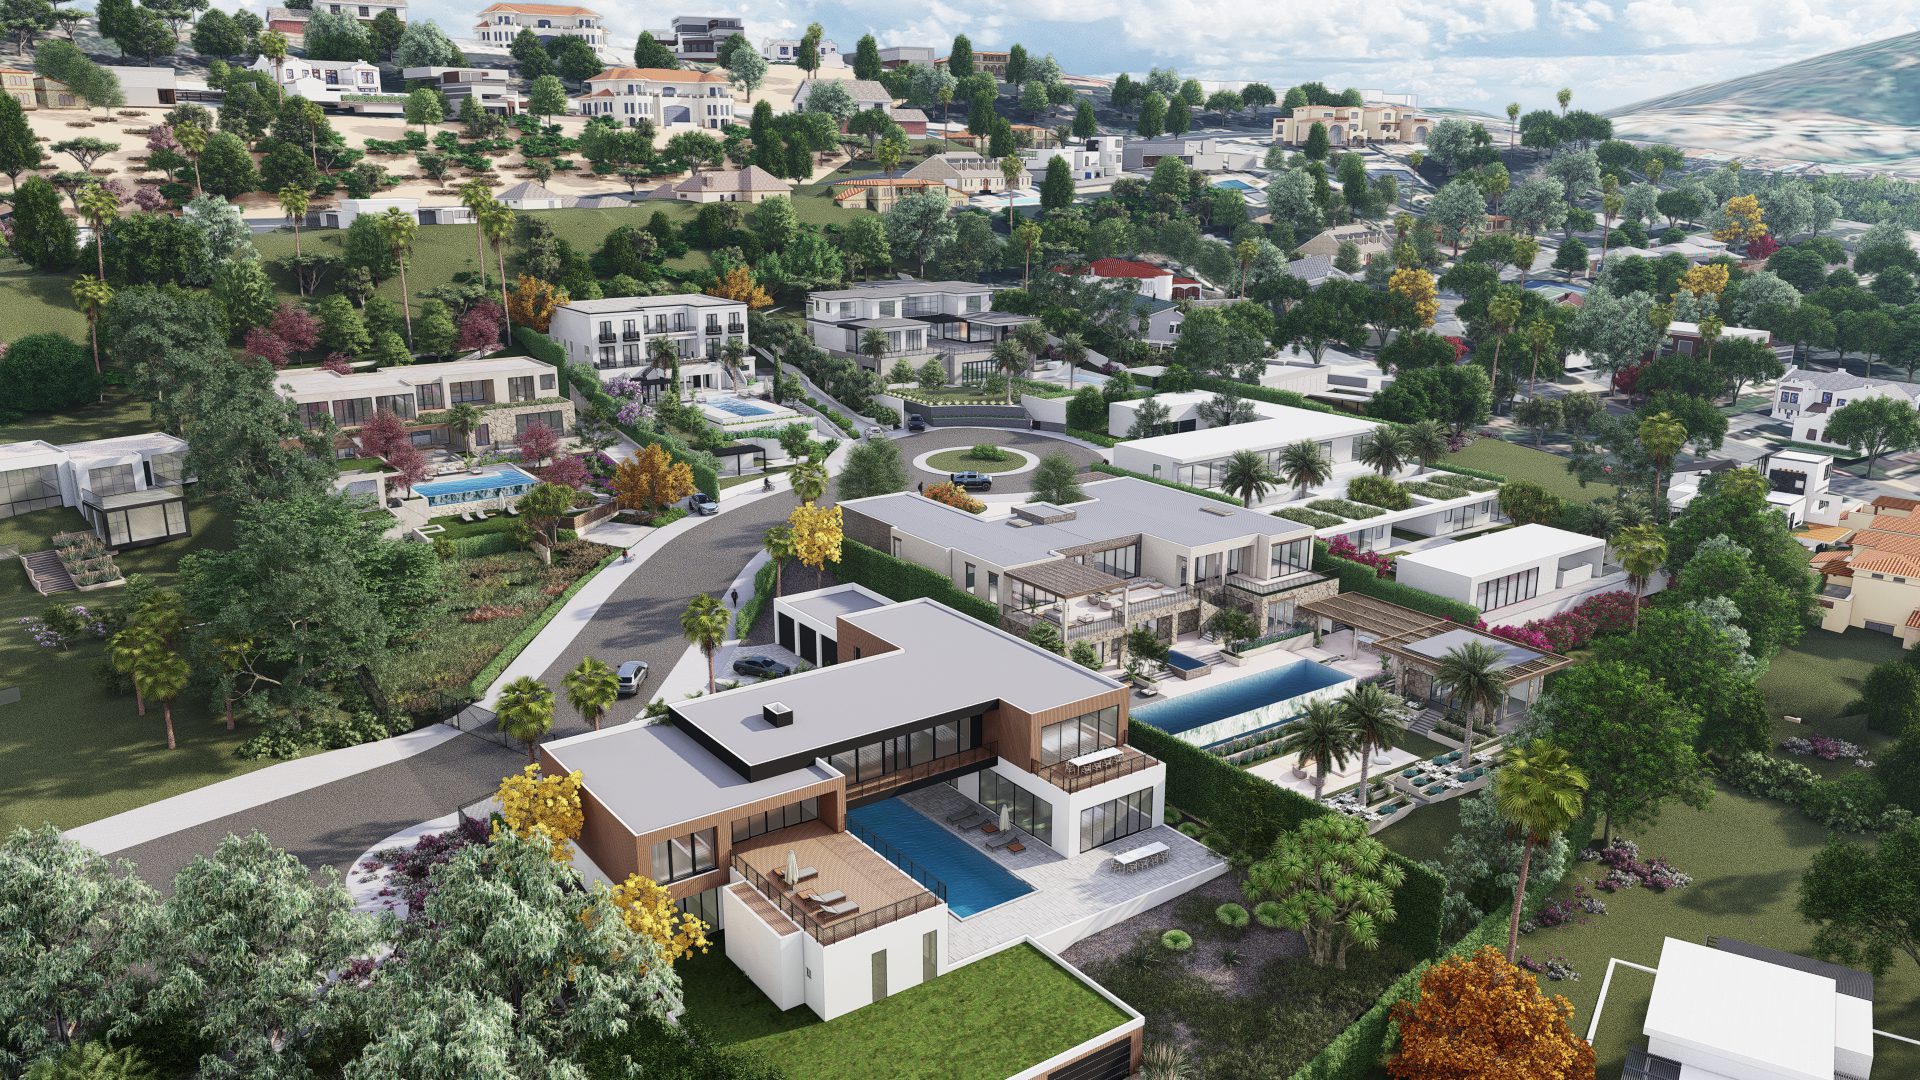
Renderings by architects Will & Fotsch
Cielo Mar “is not consistent with the neighborhood,” attorney Robert Blanchard said, speaking for a would-be project neighbor.
Additionally, “we’ve been pretty well stonewalled,” Blanchard said. “I would like to see this … planning group delay a decision on this until we have a chance to work out these issues.”
Other members of the public voiced concerns.
“I have to believe your numbers,” CPA trustee and architect Lisa Kriedeman said, while other trustees had lingering questions about wall heights and more.
CPA trustee Ray Weiss struggled “with all this information that we were bombarded with,” he said.
A motion to approve the project passed with CPA trustees Larry Davidson, Glen Rasmussen, Joe Terry and Weiss voting no.
© lajolla.ca